
Quality Assurance & Metrology Standards
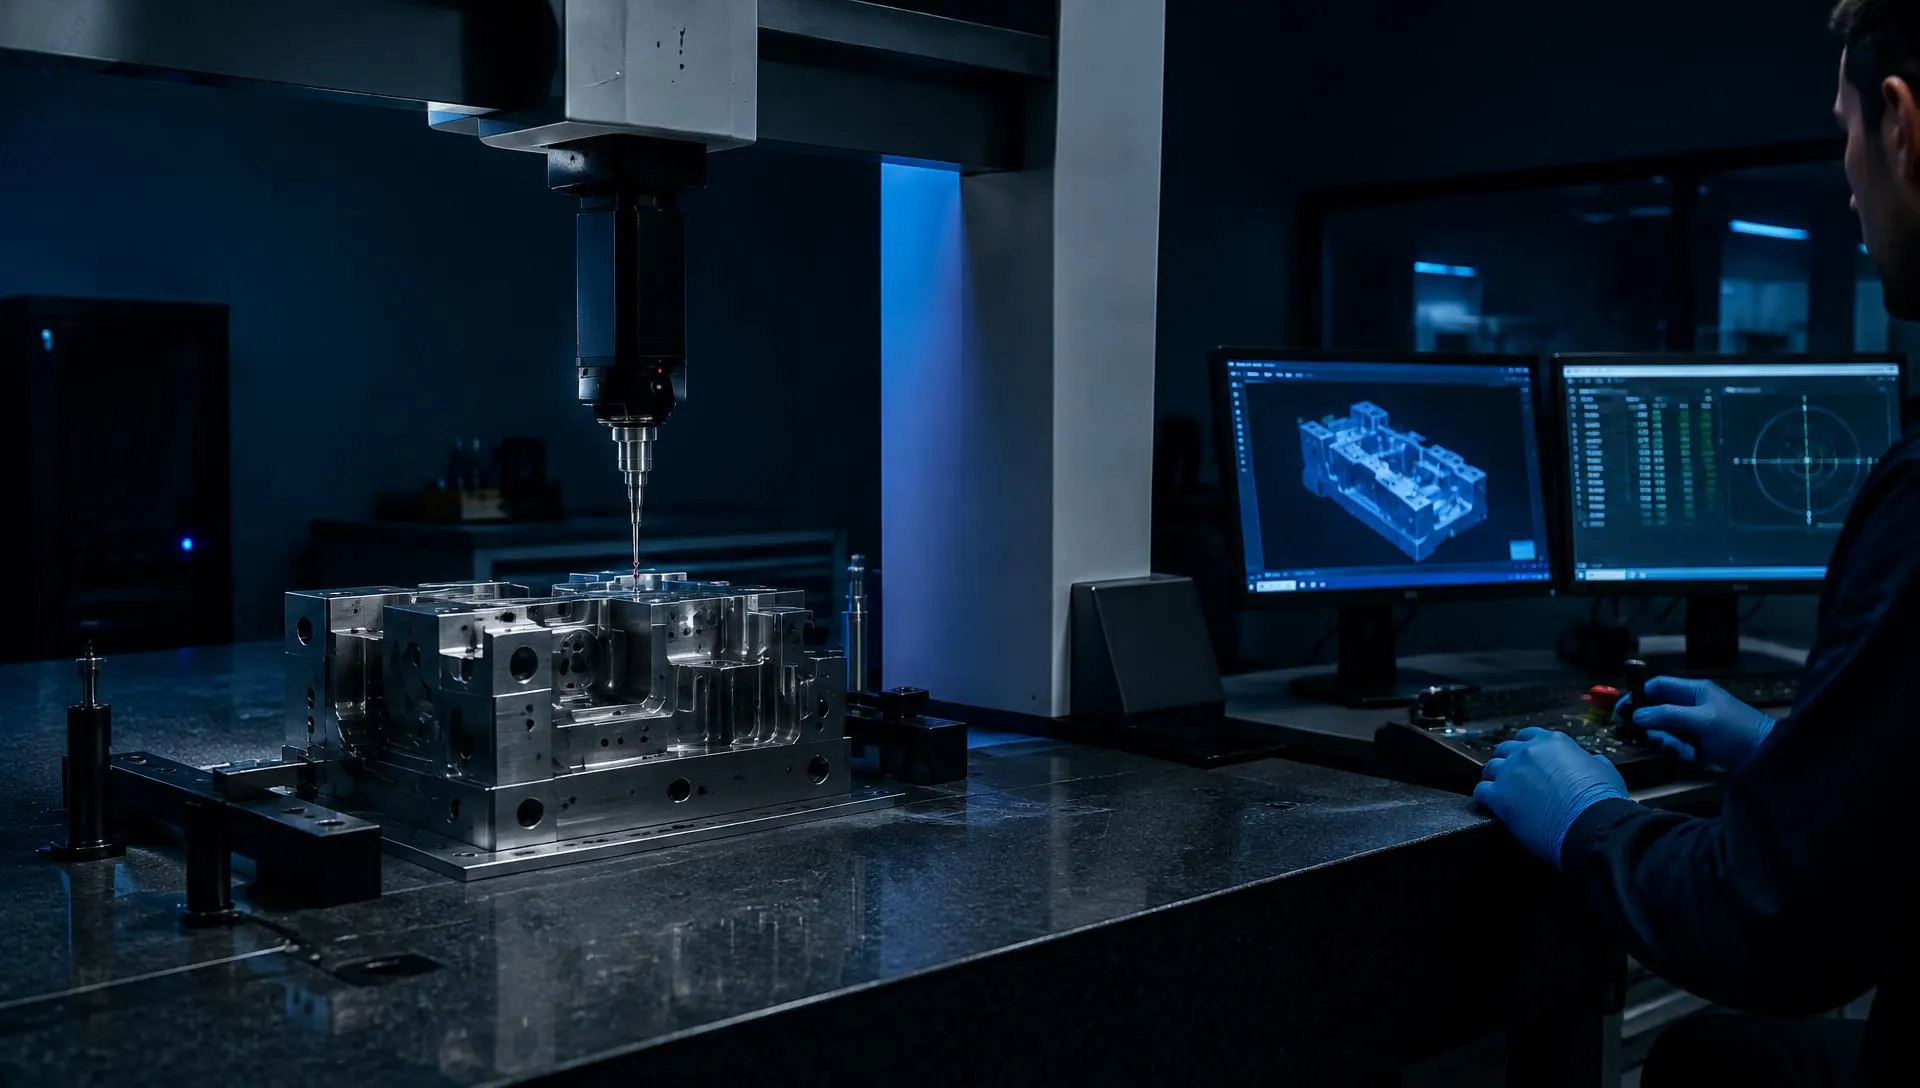
Our quality framework spans raw tool steel validation, Haas CNC in-process probing, T0/T1 trial optimization, and 100% CMM dimensional reporting conforming to your engineering drawings.
Custom Injection Moulds
Delivered and commissioned for OEM clients across India and international supply networks.
Complex OEM Products
Engineered high-tolerance tooling with intricate side-actions, hydraulic core-pulls, and tight optical finishes.
Long-Standing Partnerships
High repeat-client rate based on dependable mold longevity, responsive maintenance, and on-time commissioning.
Website Visitors
Trusted by engineers, OEM buyers, and industry partners who explore our quality and metrology standards online.
100% Dimensional Inspection & First Article Approval
Rigorous Inspection from Tool Steel to Finished Plastic Part
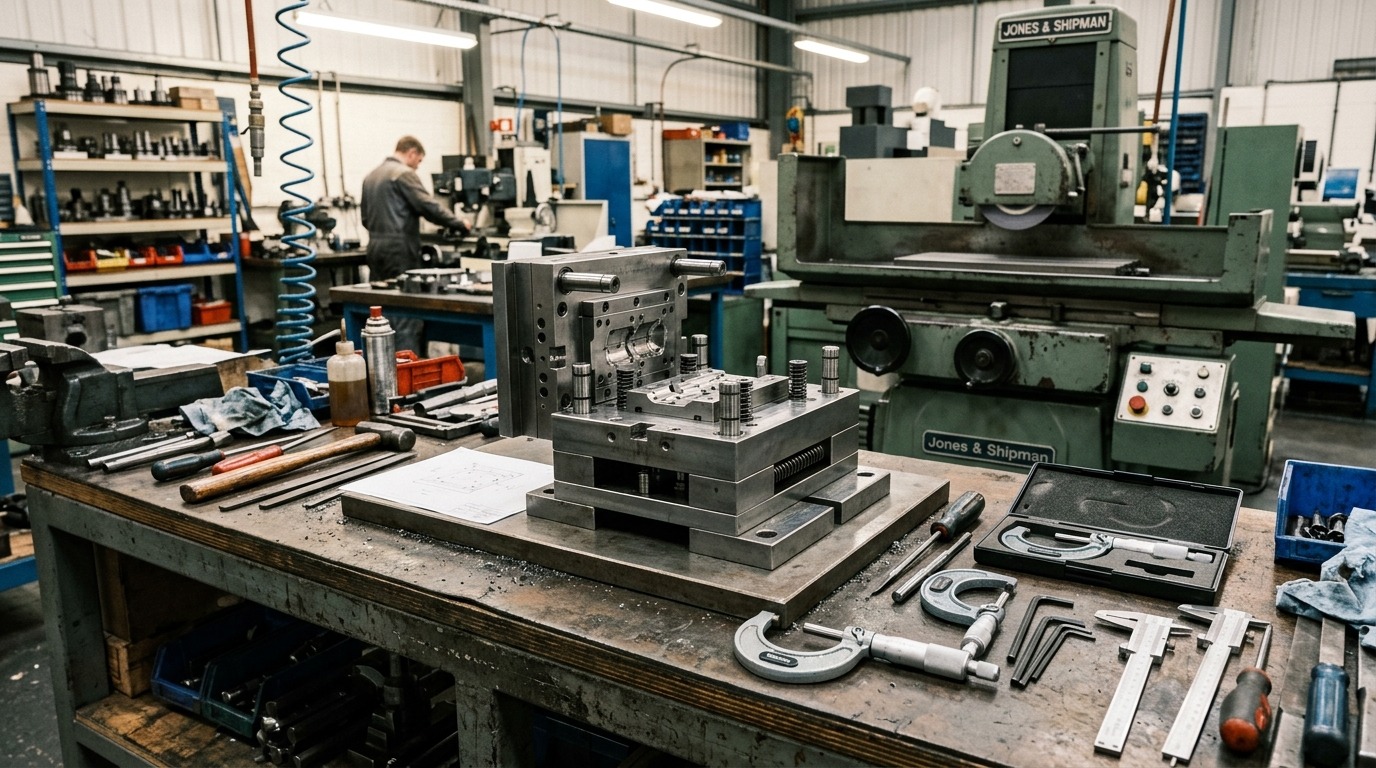
At Advay Engineers, quality is built into every phase of tool fabrication. We do not inspect quality into parts after they are made; rather, we control the CNC toolpaths, spark erosion parameters, and mold cooling temperatures to guarantee zero defects.
Toolroom Accuracy
Machined on Haas VMCs with calibrated ball screws.
CAD Comparison
Inspected against nominal 3D solid model files.
The Advay Engineers Journey
Company Inception in Rajkot
Advay Engineers established by Mr. Krunal Adhwaryu with a dedicated precision die-making & in house moulding machine setup.
Expansion into Electrical & Electronic Accessories
Developed high-volume modular switch plate and IP65 junction box tooling for national electrical brands by another moulding machine.
Haas VMC Toolroom Setup & 3D Scanning
Upgraded CNC milling capabilities with a dedicated Haas VMC toolroom setup and digital metrology.
Battery of 3rd Automatic Injection Machines
Commissioned three automated injection moulding machines to offer turnkey OEM component contract manufacturing.
800+ Custom Injection Moulds Commissioned
Surpassed 800+ custom dies delivered across 10 core industrial applications with enduring OEM partnerships.
Five Quality Pillars of Advay Engineers
Structured quality checks integrated into every stage of mould design and continuous injection processing.
Tool & Component Inspection
Critical dimensions and manufacturing details are checked throughout development and production.
Trial & Validation
Mould trials help identify, evaluate and refine performance before regular production.
Process Control
Production parameters are monitored to maintain consistency across repeat batches.
Final Inspection
Finished components are reviewed against defined requirements before dispatch.
Repeatable Production
Our manufacturing approach is built around consistency, reliability and long-term production support.
Precision Inspection Equipment
Advanced tactile and optical measuring tools ensuring strict compliance to customer tolerance drawings.
CMM Coordinate Measuring Machine
3D Ruby Touch Probe metrology system with volumetric accuracy to ±0.002 mm
Inspection Role: Verification of complex 3D core & cavity curvatures and multi-cavity pitch distances
Digital Optical Profile Projector
10x - 50x magnification with digital readout micrometer stages
Inspection Role: Non-contact measurement of gear teeth profiles, radius contours, and small chamfers
Mitutoyo Digital Height Gauges
Precision linear height gauges mounted on Grade-0 granite surface plates
Inspection Role: Parting line step measurements, core pin heights, and insert parallelism checks
Digital Bore & Thread Gauges
Calibrated plug gauges, thread ring gauges, and inside micrometers
Inspection Role: Internal screw thread validation and tight-tolerance bushing hole checks
Quality Reports & Documentation Standards
Every precision mould and mass injection component batch is accompanied by comprehensive engineering quality documentation.
First Article Inspection
Full 2D/3D ballooned drawing dimensional approval reports before mass production release.
3D Metrology Verification
Point cloud ruby probe scan reports comparing critical cavity profiles against original CAD models.
Material Test Certificates
Certified tool steel chemical composition, heat treatment hardness (HRC), and polymer resin batch datasheets.
Process Control Logs
Continuous injection molding shot parameter recording, cycle time tracking, and part weight variance control.
Have a Component, Mould or OEM Requirement?
Share your drawing, component requirement or project brief with our engineering team.
We’ll review the application, manufacturing requirements and production expectations to understand the right way forward.